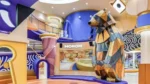
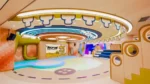
ESAC–20+ years of deep Amusement industry experience more than 5,000 domestic and international cases. Each project is a trust entrusted to us.
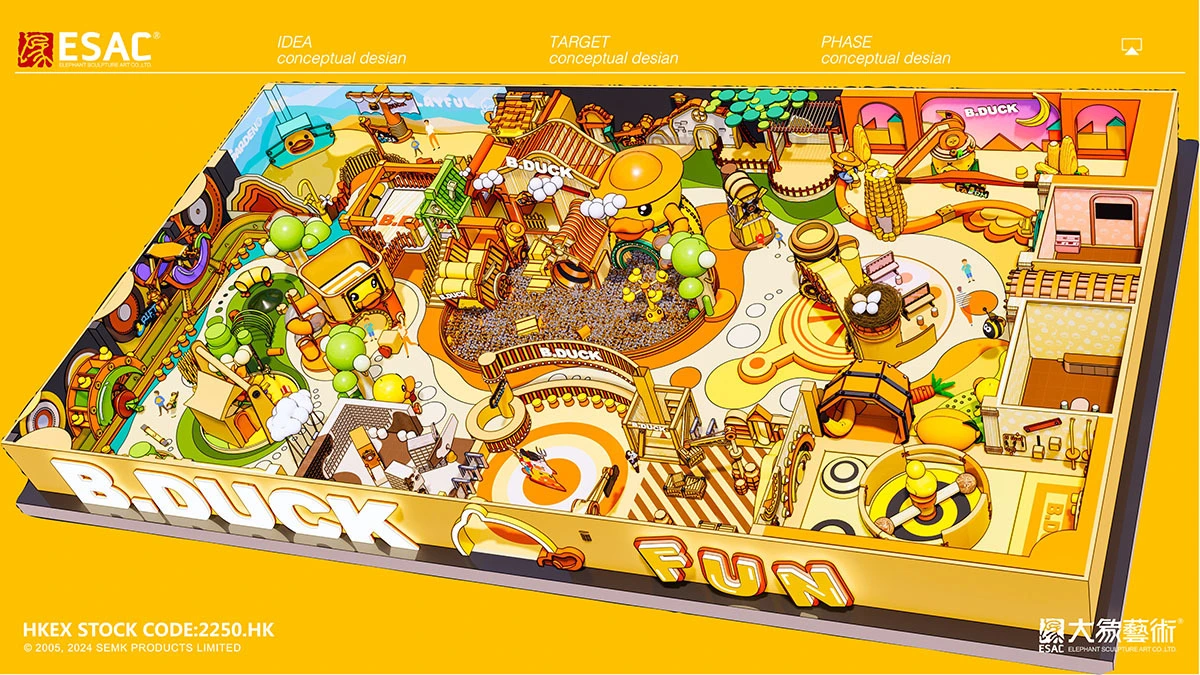
Elephant Sculpture Art Co., Ltd (ESAC) as a top comprehensive cultural tourism and themed commercial space professional design institution in China,has maintained its leading position in the industry. ESAC is dedicated to providing a one-stop platform service for indoor theme parks, commercial spaces, cultural tourism industries, themed wax museums, and more, both domestically and internationally. These services range from planning, design, construction, delivery, to operations, offering comprehensive solutions for cultural tourism and themed commercial spaces.
|
Themed we can do(we have both design team and construction team): |
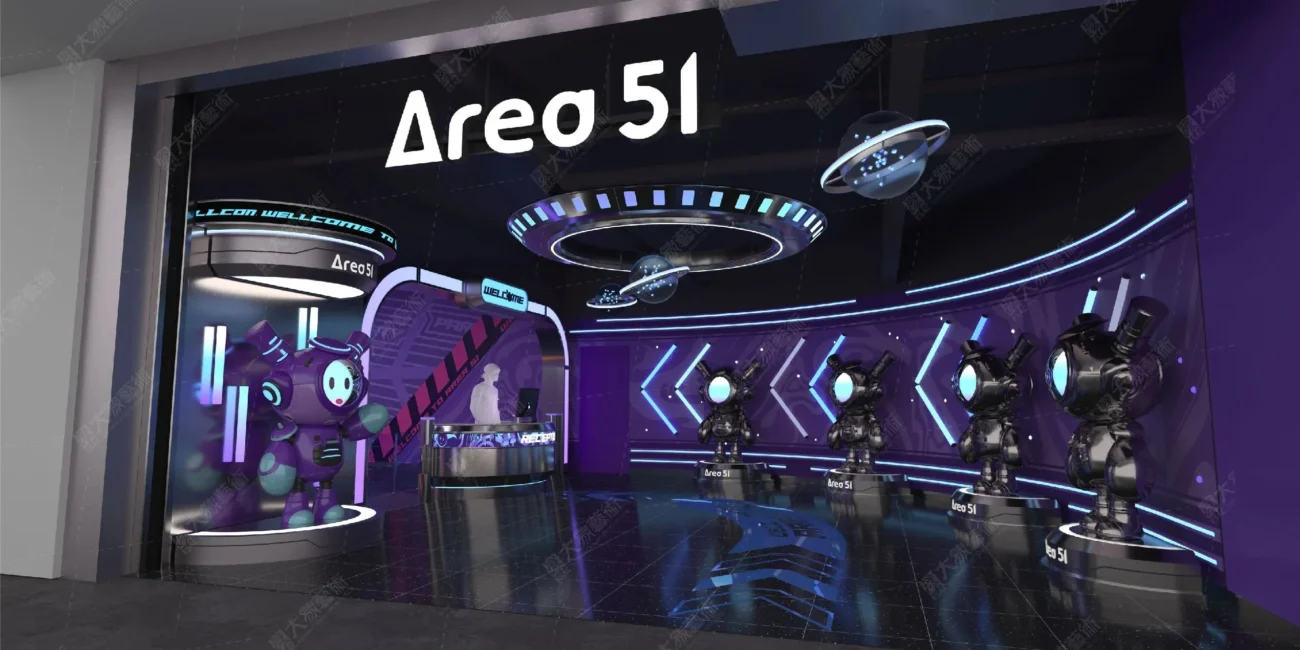
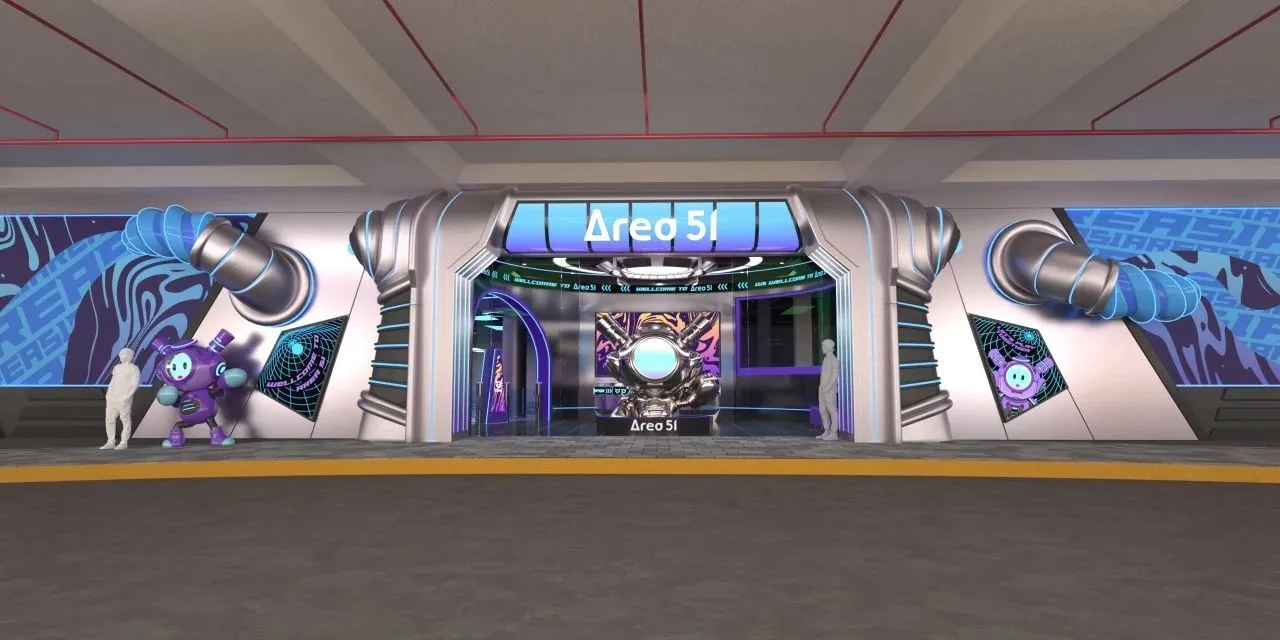
Family Entertaiment Center,Kids playground,Ice Snow House,Wax Museum,Science Museum,Arena Park,Arcade Entertainment Center,Visual Identity Design,Cultural Tourism Entertainment Projects,Leisure & Vacation Resorts |
|
Size: |
Customer decide it |
|
Deepen Design Time: |
25 days to 45 days (depends on space size). |
|
Construction Drawings Time: |
7 days to 15 days (depends on space size). |
|
Decoration Materials Lead Time: |
45 days to 60 days (depends on space size). |
|
Construction Team: |
We have construction Team can be sent to overseas. |
|
Construction Finish Time: |
30 days to 90 days (depends on space size). |
|
Warranty: |
1 year for decoration materials. |
|
Maintenance |
Long-life maintenance support. |
|
Packing: |
Plywood case and wooden frame. |
|
Customization: |
Customized available |
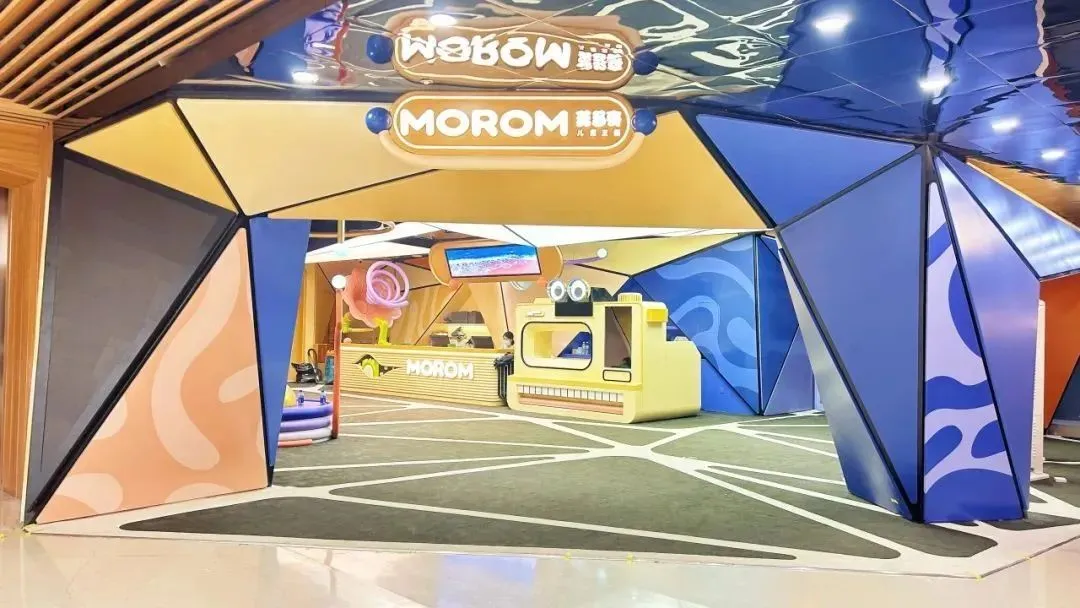
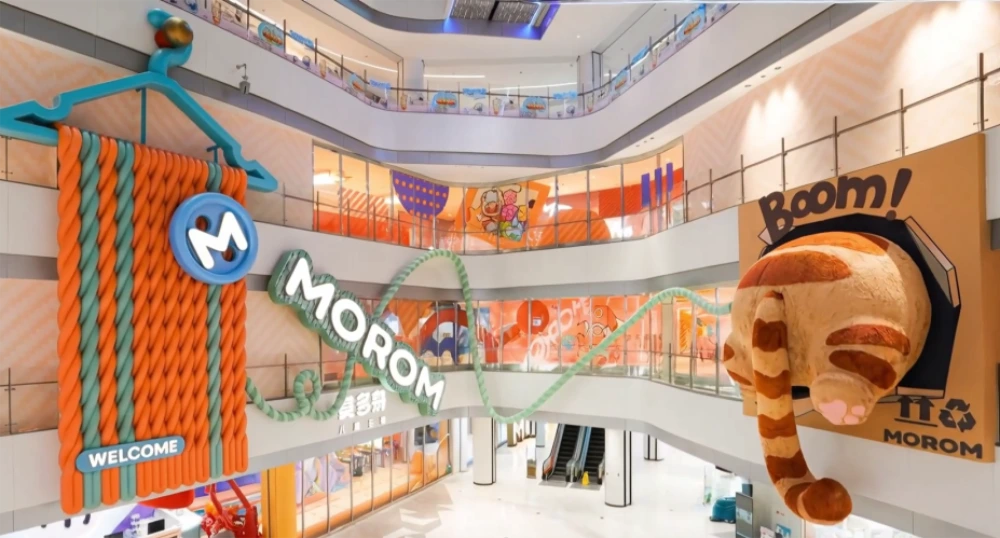
Project Name: MOROM Children’s Kingdom
Project Location: Dayangzhongxin, Xunlimen, Jianghan District, Wuhan, China
Project Area: 13,000㎡
Project Service: Design + Decoration + Construction (turnkey)
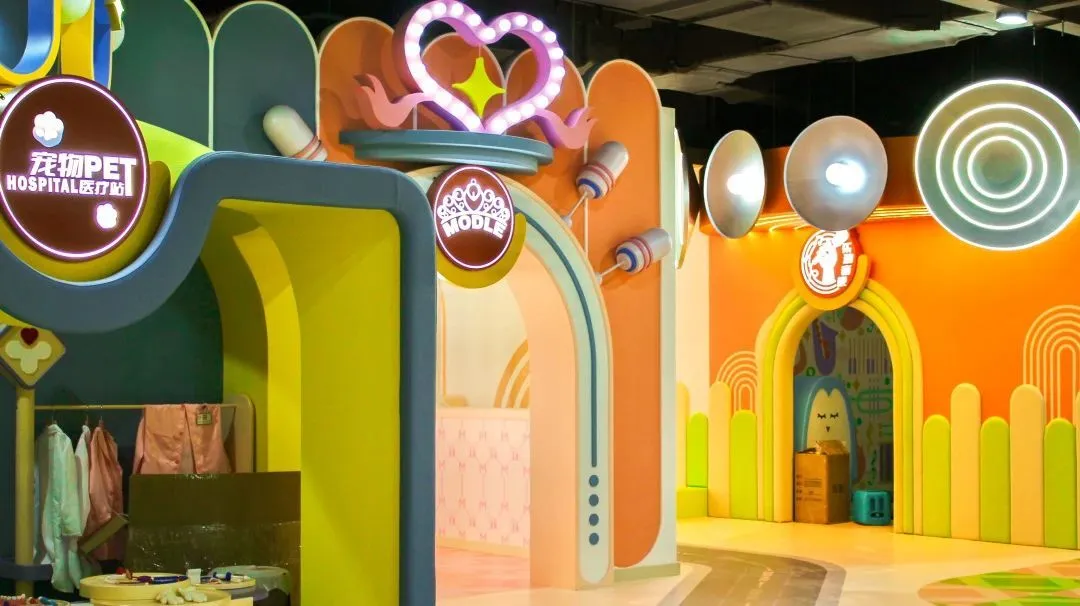
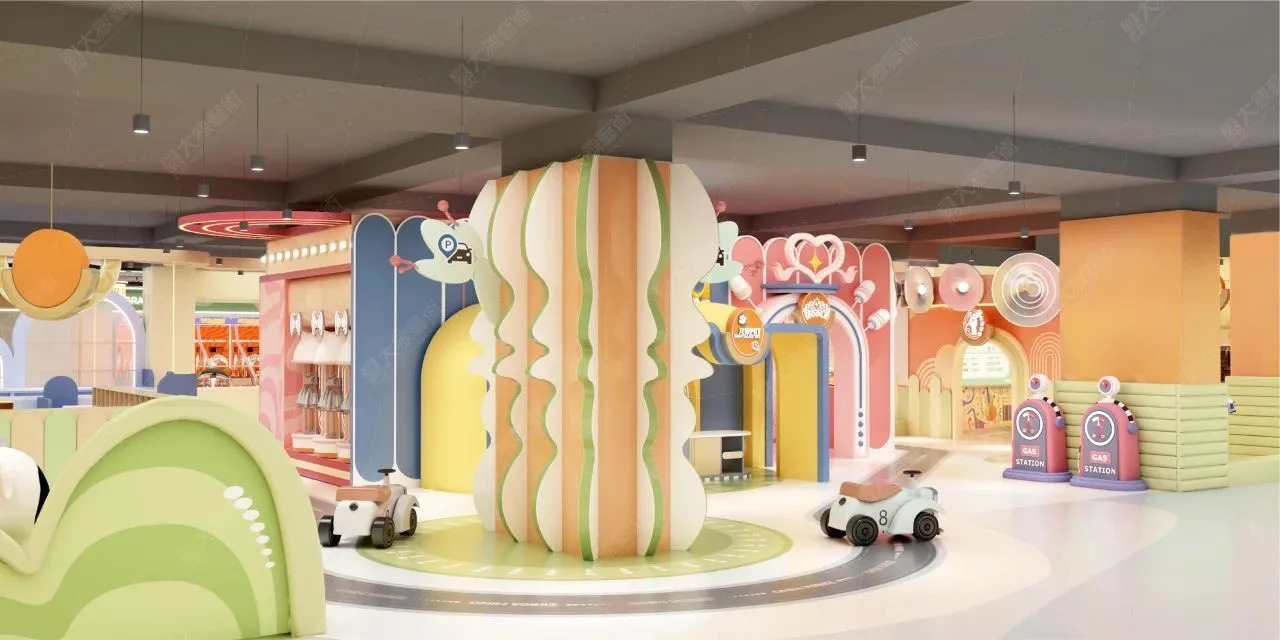
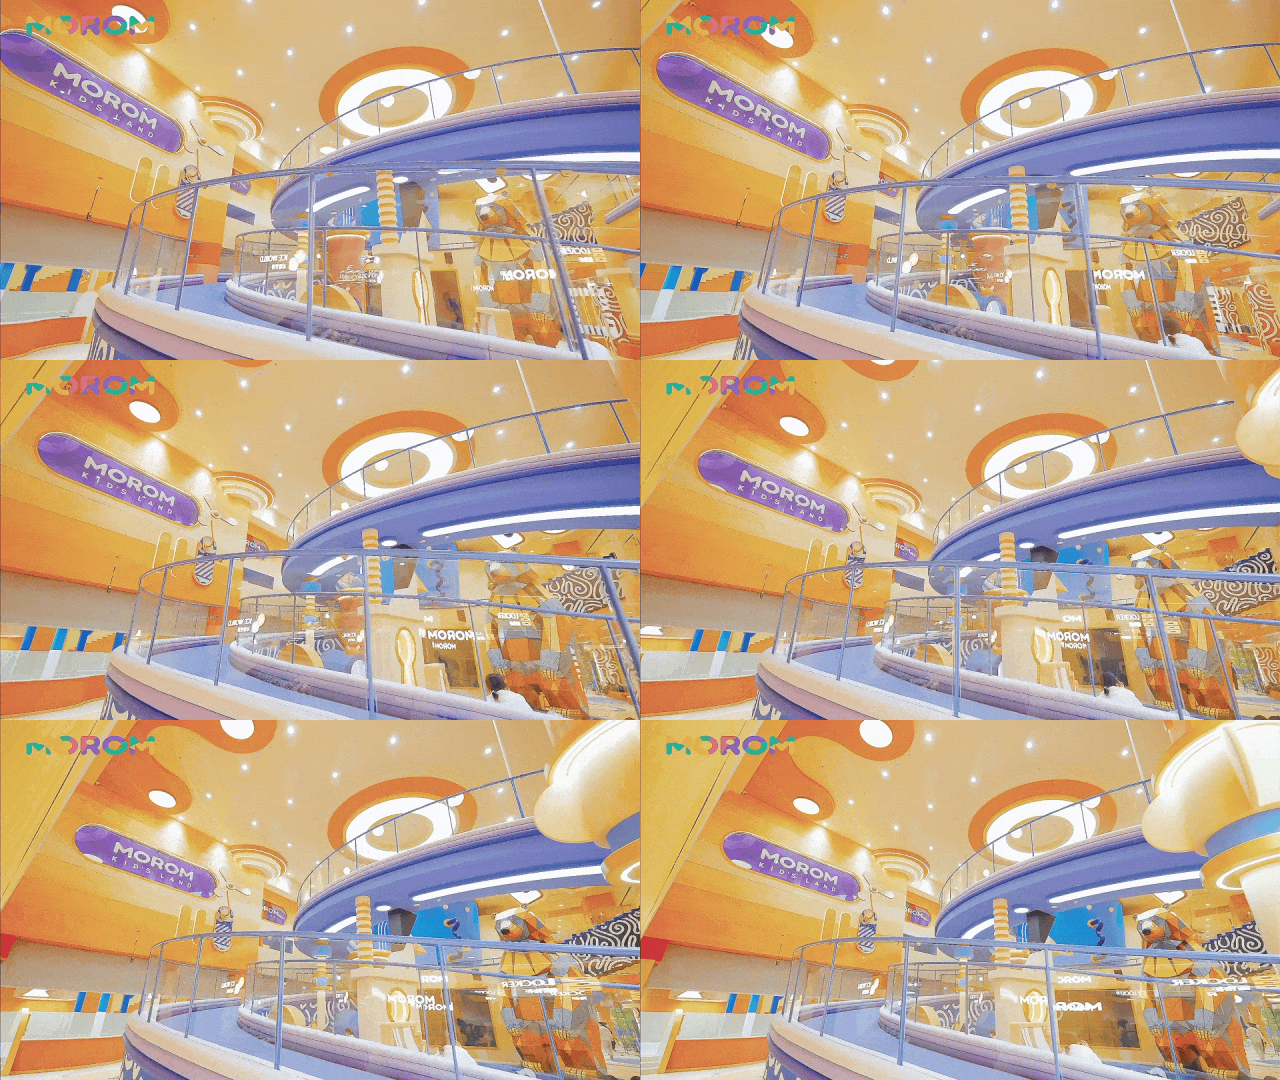
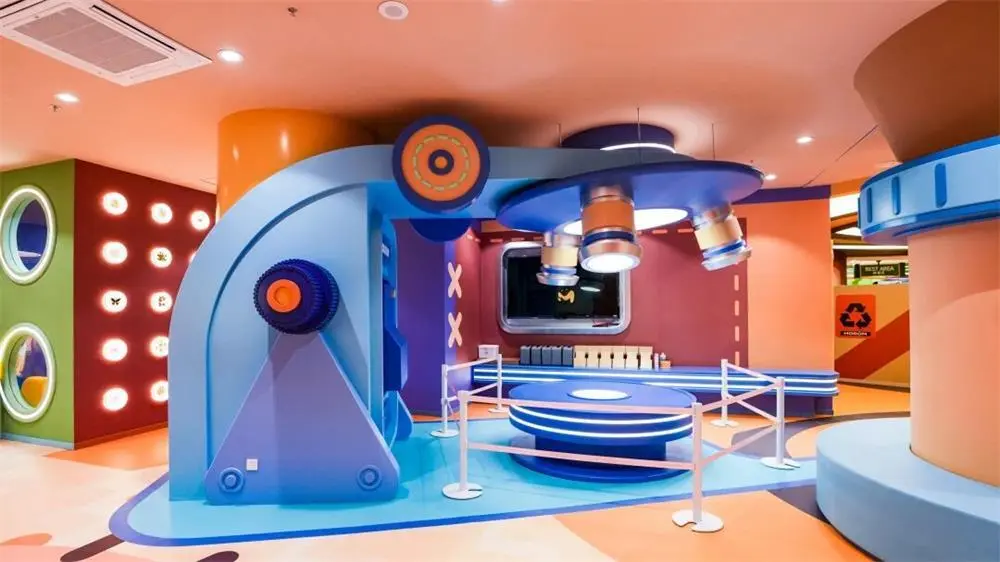
Design Concept: The overarching concept is “The Giant Kingdom from a Fairytale” — a world scaled and designed entirely from a child’s point of view, where every proportion, color, and circulation path is built around how children see, move, and feel.
Keywords: 3-floor entertainment center, Fairytale concept, Sensory play zones, Creative education, Roleplay experienc
MOROM is a children’s kingdom brand rooted in Nordic philosophy. Its name combines the Norwegian words “moro” (magical fun) and “rom” (a space of one’s own), and its founding belief is simple: Imagination Is a Superpower.
MOROM operates on a strict no-template philosophy — every store is independently conceived and designed. The Wuhan flagship is MOROM’s largest location to date, and marks the second strategic partnership between ESAC and the MOROM brand. (The first collaboration was the Zhengzhou CBD flagship at 6,000㎡, which ranked #1 among family entertainment venues in the city upon opening, welcoming 3,000+ daily visitors with a 40%+ repeat visit rate.)
Design Conecpt
The overarching concept is “The Giant Kingdom from a Fairytale” — a world scaled and designed entirely from a child’s point of view, where every proportion, color, and circulation path is built around how children see, move, and feel.

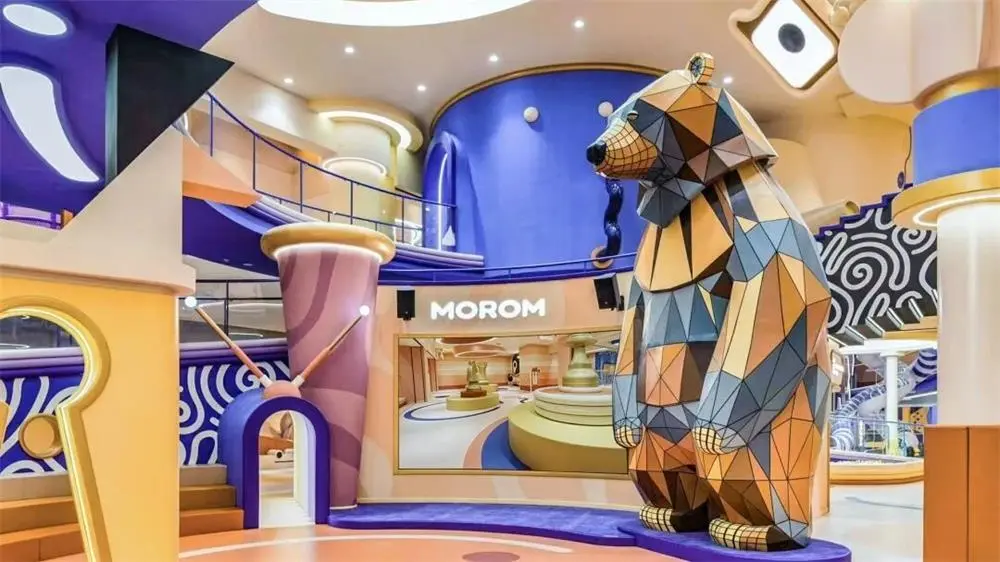
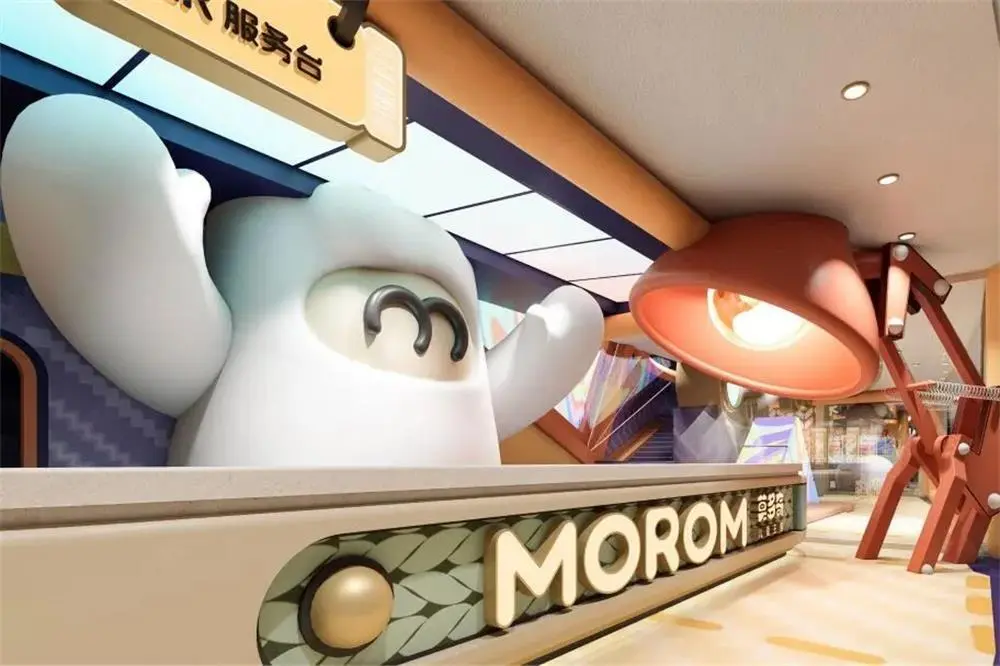
▲ MOROM IP Mascot
Three floors carry distinct experiential roles, creating a progressive journey:
- Floor 1 — Arrival & flow management (efficient, calm, generous)
- Floor 2 — Sensory release & role play (dynamic, immersive)
- Floor 3 — Arts, creativity & education (slow-paced, deep engagement)
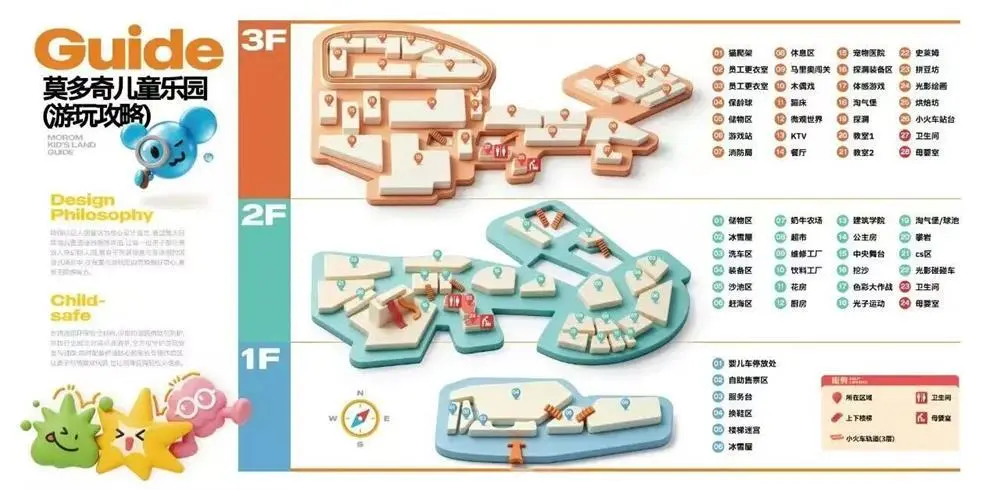
Space breakdown
The client’s requirements were clear and direct: leverage the location’s advantage of being close to several universities to create a trendy sports space with college students as the core audience, catering to young people’s preferences.
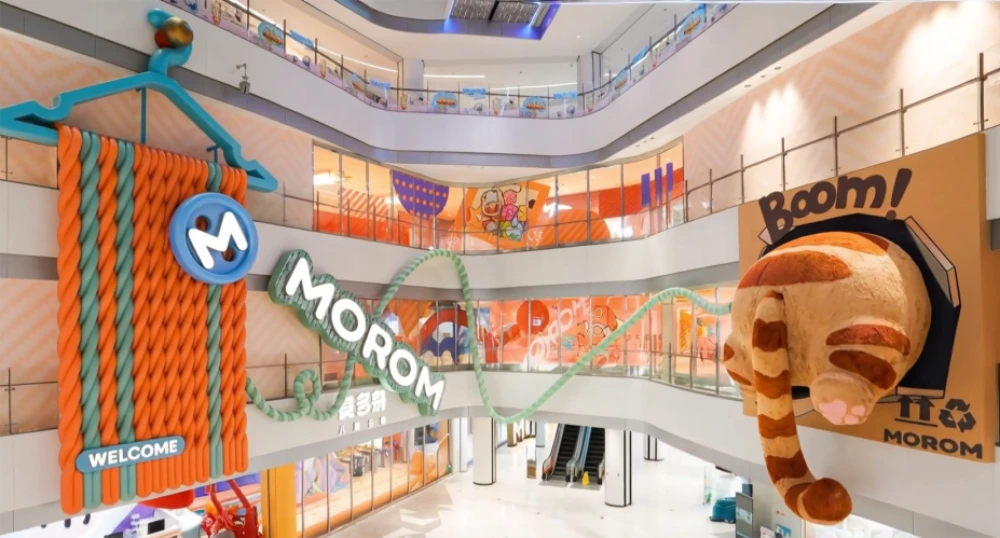
Floor 1 · Magic Entry
Pandora Atrium: Multi-directional crowd flow system purpose-built to eliminate the bottlenecks that plague large-footprint venues
Mega storage zone: Thousands of cubbies and lockers — families explore hands-free
Capacity: 2,400 family units at full load; smooth entry even at peak hours
Taking advantage of the factory’s high ceiling (up to about 12 meters), the client’s needs, and young people’s experiential habits, we established a core zoning approach of “dynamic and static balance,” dividing the entire venue into three areas. At the same time, we built a second floor using the height, forming a three-dimensional layout of “dynamic and static zones on the first floor, leisure and sports on the second floor,” balancing sports experience with social needs.
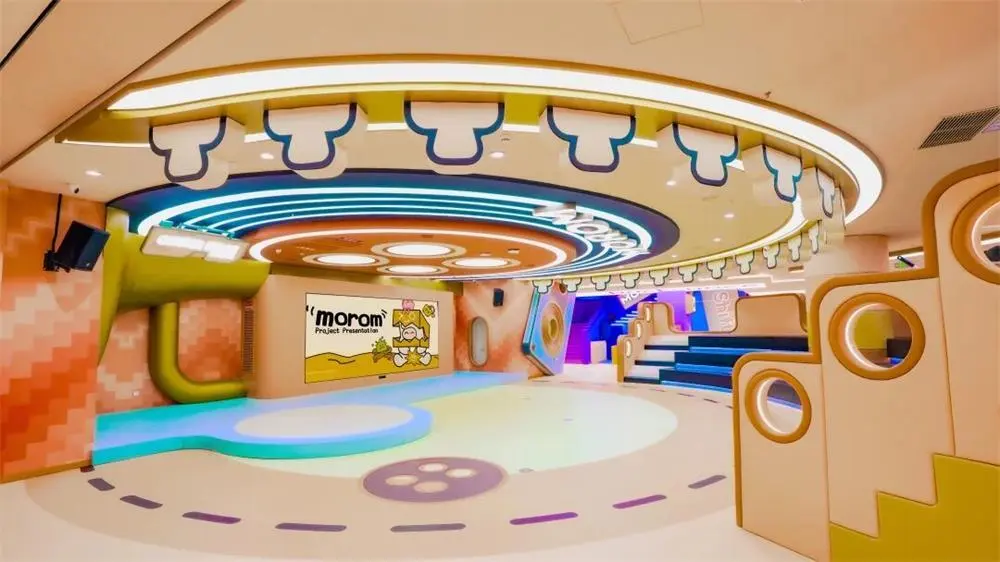
Floor 2 · Signature Play
| Attraction | Design Details |
|---|---|
|
Central Performance Stage |
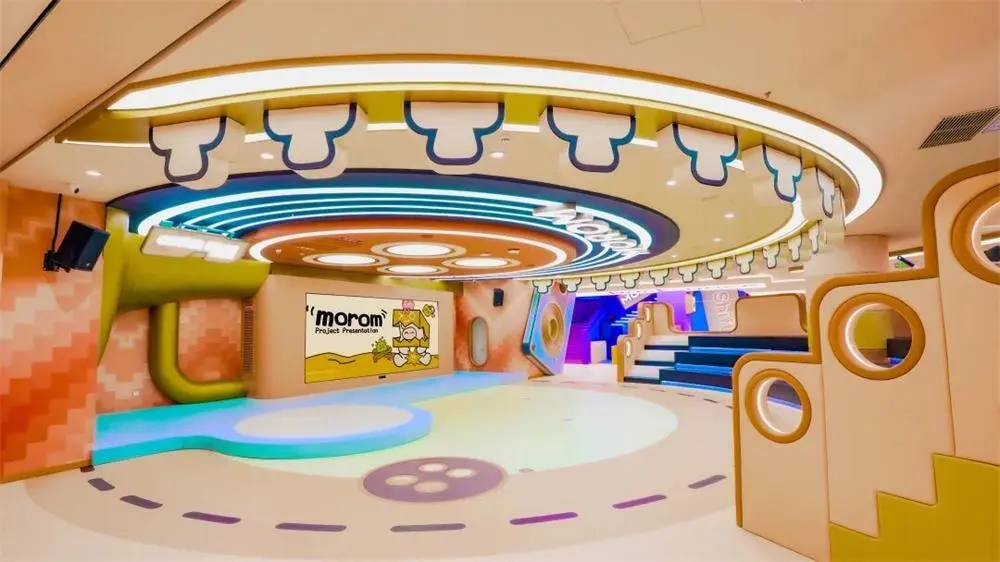
Mushroom-motif LED lighting ring + button-patterned floor + HD LED screen; 1:1 realization of design rendering; live performances daily |
|
Magic Castle Ball Pit |
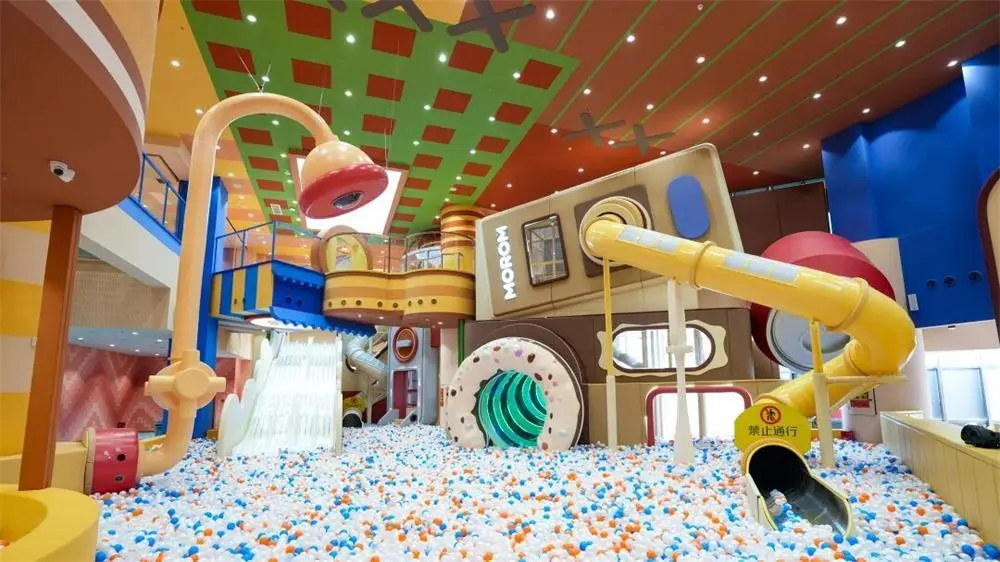
Multi-gradient slides + donut-shaped tunnel + climbing net; castle embedded within a sea of play balls |
|
Hourglass Sand Pool |
MOROM-original flowing-form design; fully padded rounded surrounds; open-ended dig-and-build exploration |
|
Roleplay & Career Experience |
Princess cottage, dairy farm, car wash, fishing pier, construction workshop, mini kitchen, and more |
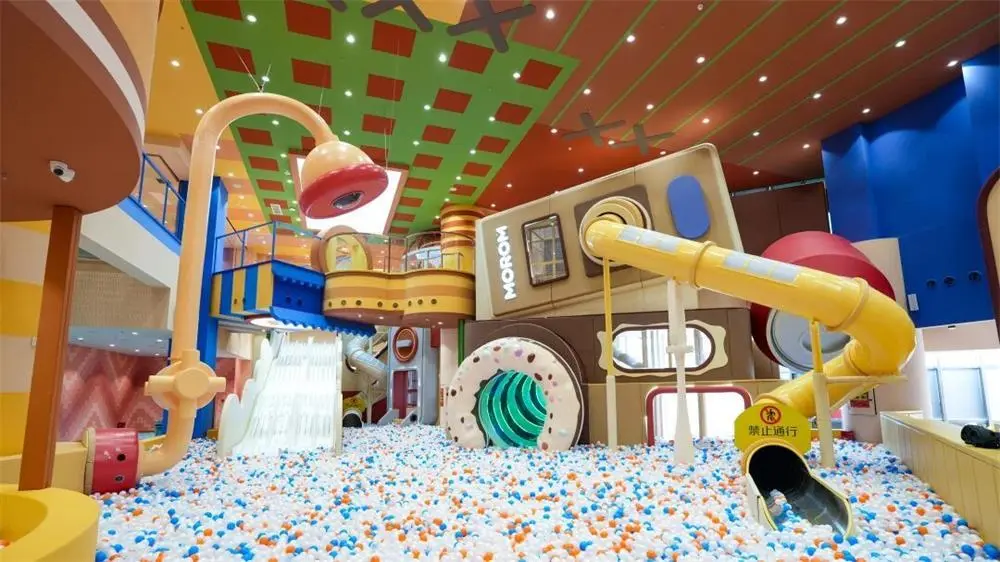
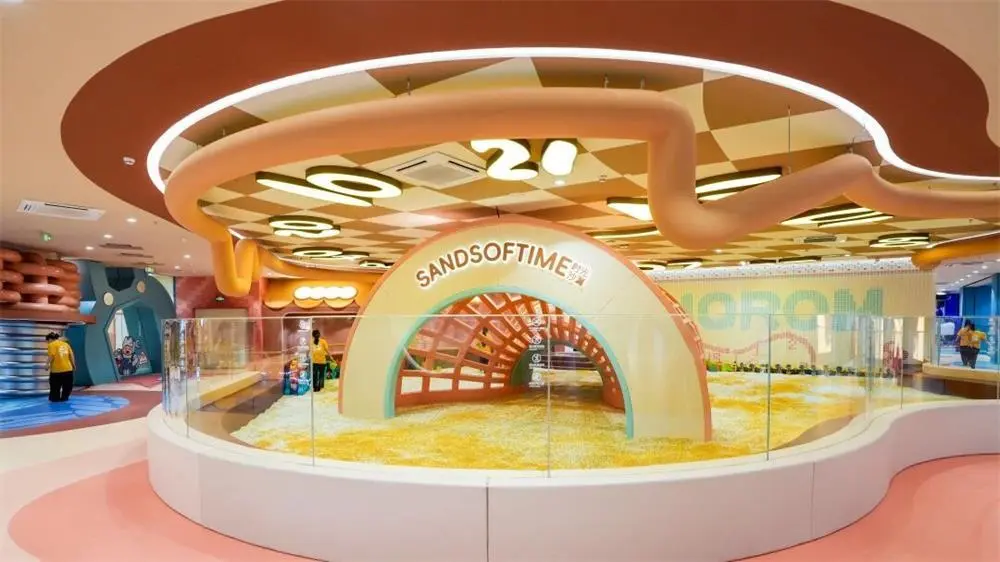
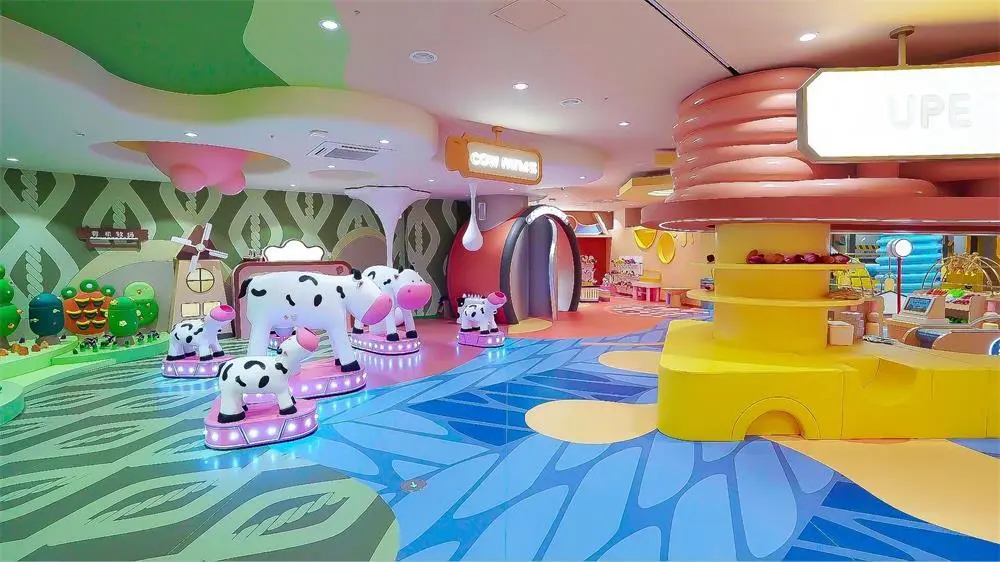
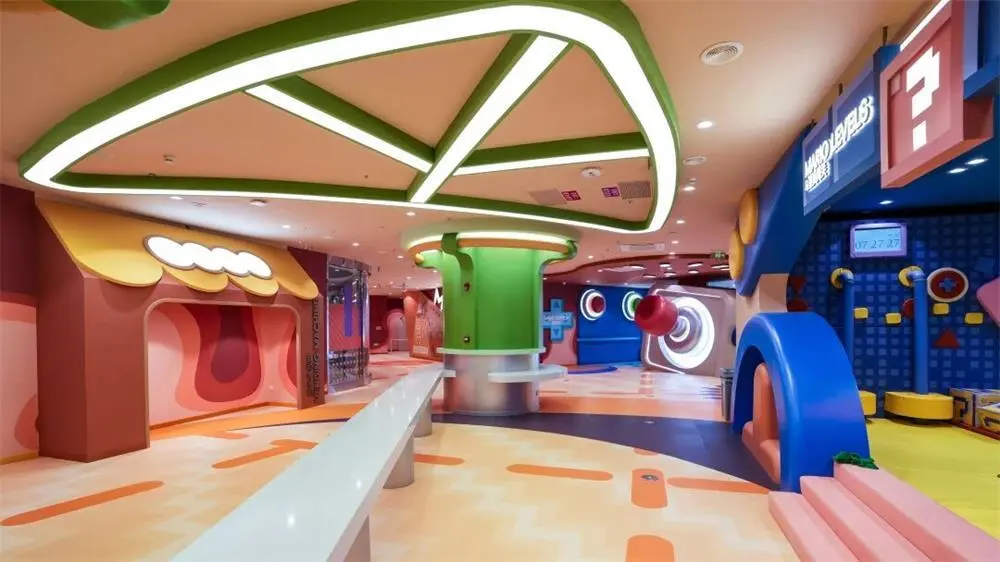
Floor 3 · Creative Discovery
| Attraction | Design Details |
|---|---|
|
Pinocchio Fairytale Theatre
|
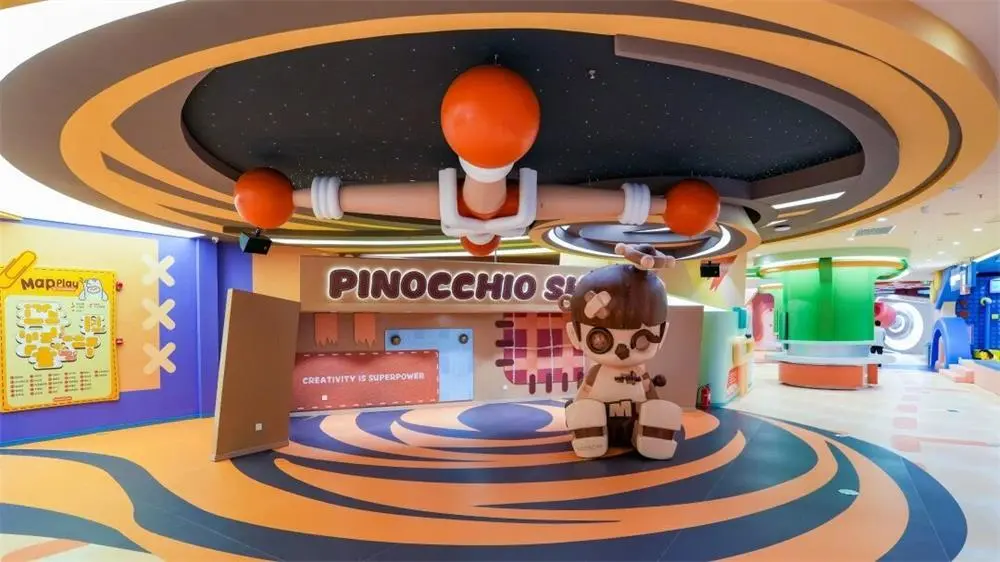
Domed ceiling with giant puppet installation + spiral-patterned floor; deep immersion in a classic fairy tale
|
|
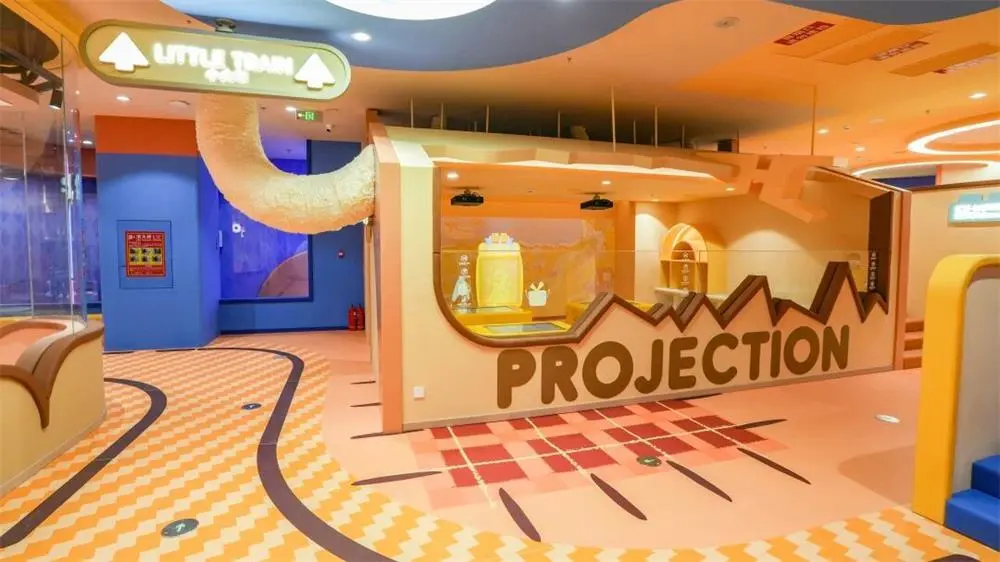
Forest Interactive Projection Zone
|
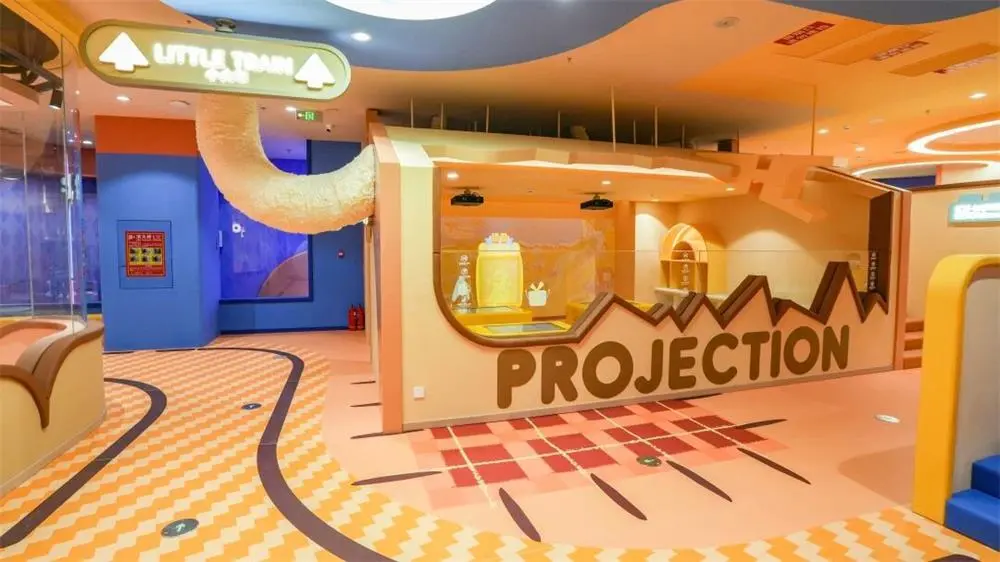
Fingertip drawing on projection screens; phygital creation experience that maximises imagination output
|
|
Micro-Organisms Lab + Pet Hospital
|
Hands-on STEM play; life science exploration and curiosity-building
|
|
Mini Bowling + Arcade Machines
|
Competitive play; suitable for a wider age range
|
|
Baking Classroom
|
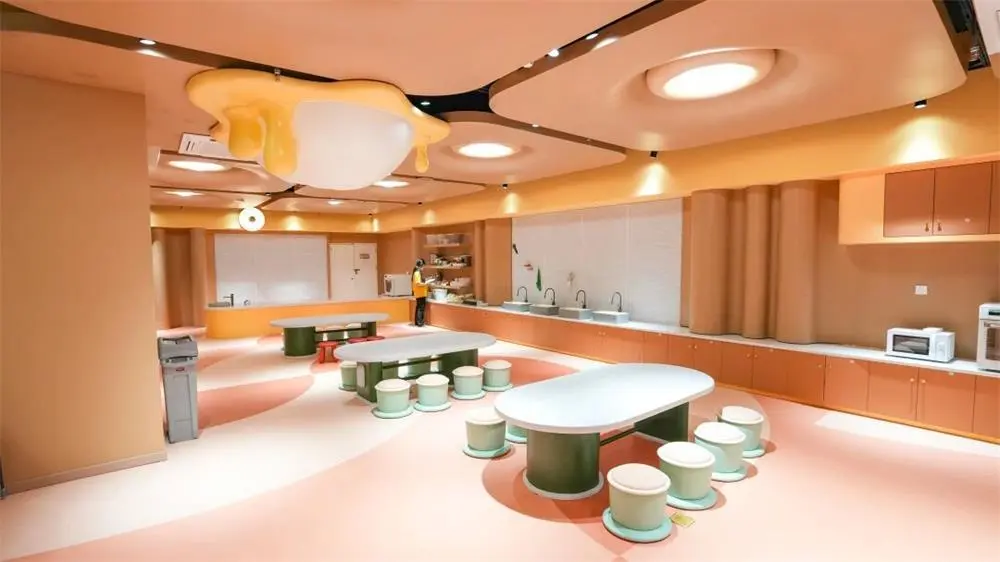
Giant cracked-egg installation at entrance; warm macaroon color palette (orange + caramel); wave-form cream-inspired ceiling
|
Construction Quality Standards
- Materials: Children-grade eco-friendly materials throughout; all edges precision-rounded with flexible padding for full-contact safety
- Formaldehyde removal: Three full rounds completed before opening
- Sanitation: Weekly full-venue deep sanitization + continuous daily cleaning cycles
- Quality control: All concealed works independently inspected; on-time delivery at specification